<-- style PDP --> 21485 Vanneck Road, Middlesex Centre - Farm for sale for $2,275,000
  • sold
  • leased

21485 Vanneck Road

Middlesex Centre, Ontario, N6H 5L2 - Rural Middlesex Centre

$2,275,000$000000

  • Neighbourhood

    Rural Middlesex Centre

  • Major Intersection

    Egremont Dr

  • Listed Since: 36 day(s)

  • Last update: 30 day(s) ago

Overview

  • Property Type

    Farm, 2-Storey

  • Bedrooms

    5

  • Bathrooms

    5

  • Basement

    Crawl Space + Part Bsmt

  • Kitchen

    1

  • Total Parking

    10 (4 Attached Garage)

  • Lot Size

    1982.48x685.87 (Feet)

  • Taxes

    $11,250.00 (2025)

  • Type

    Freehold

Property Description

Property description for 21485 Vanneck Road, Middlesex Centre

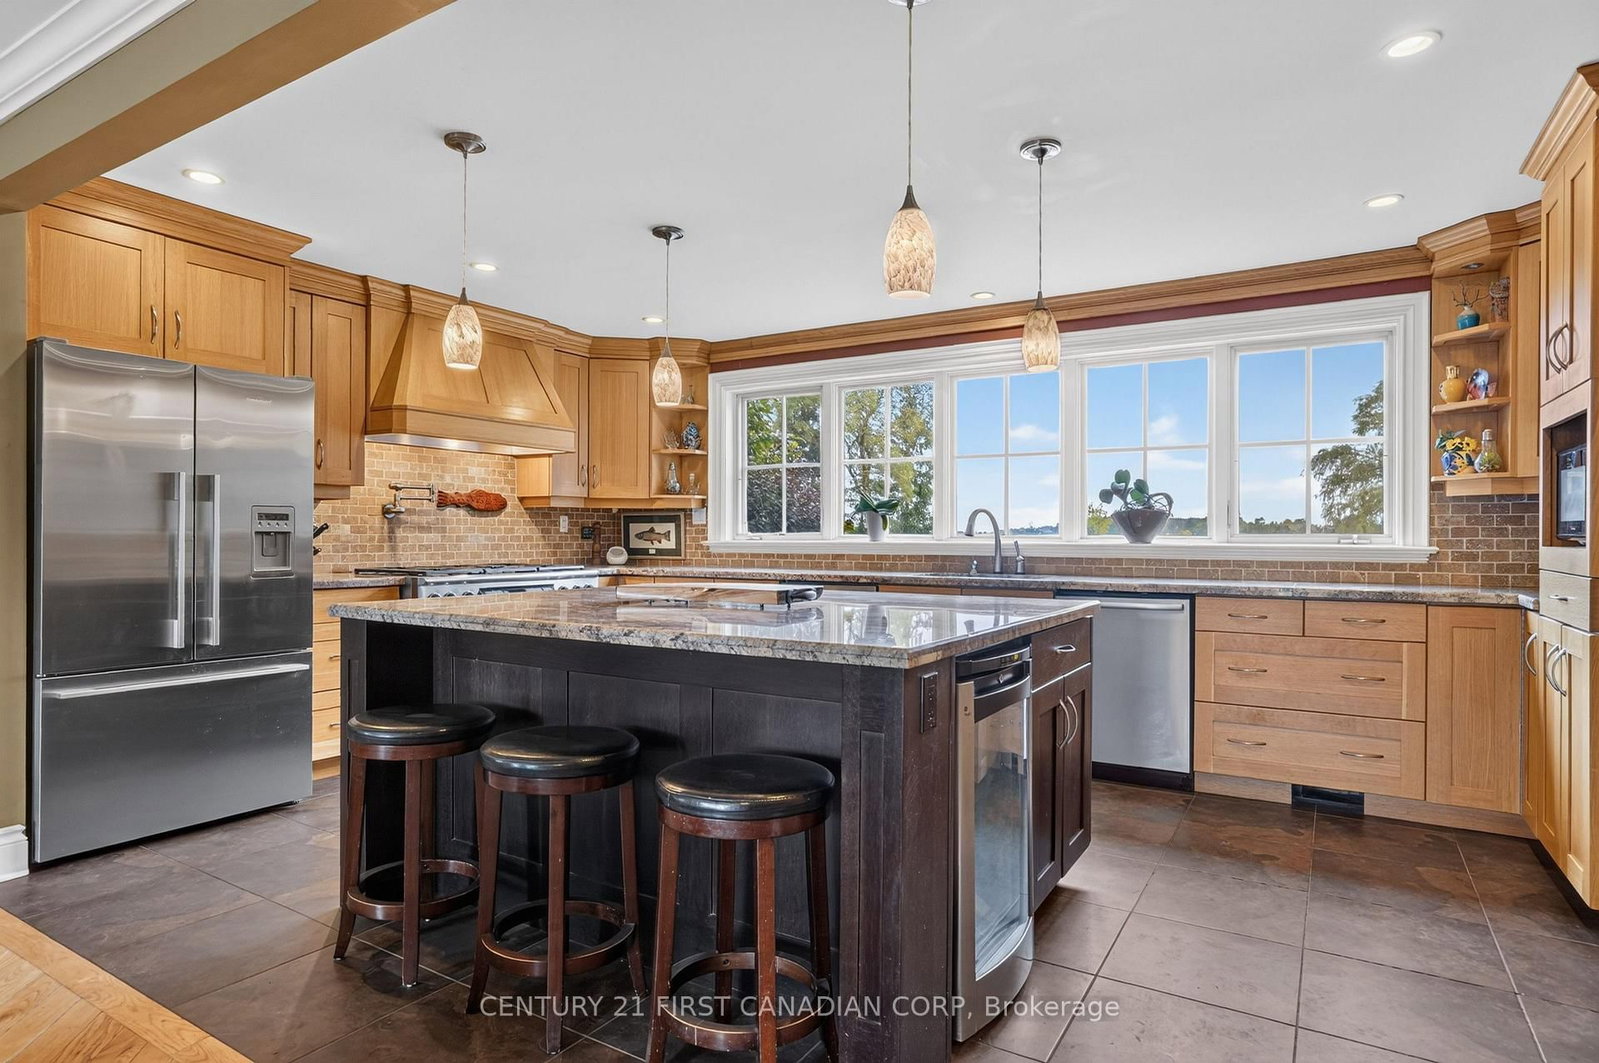
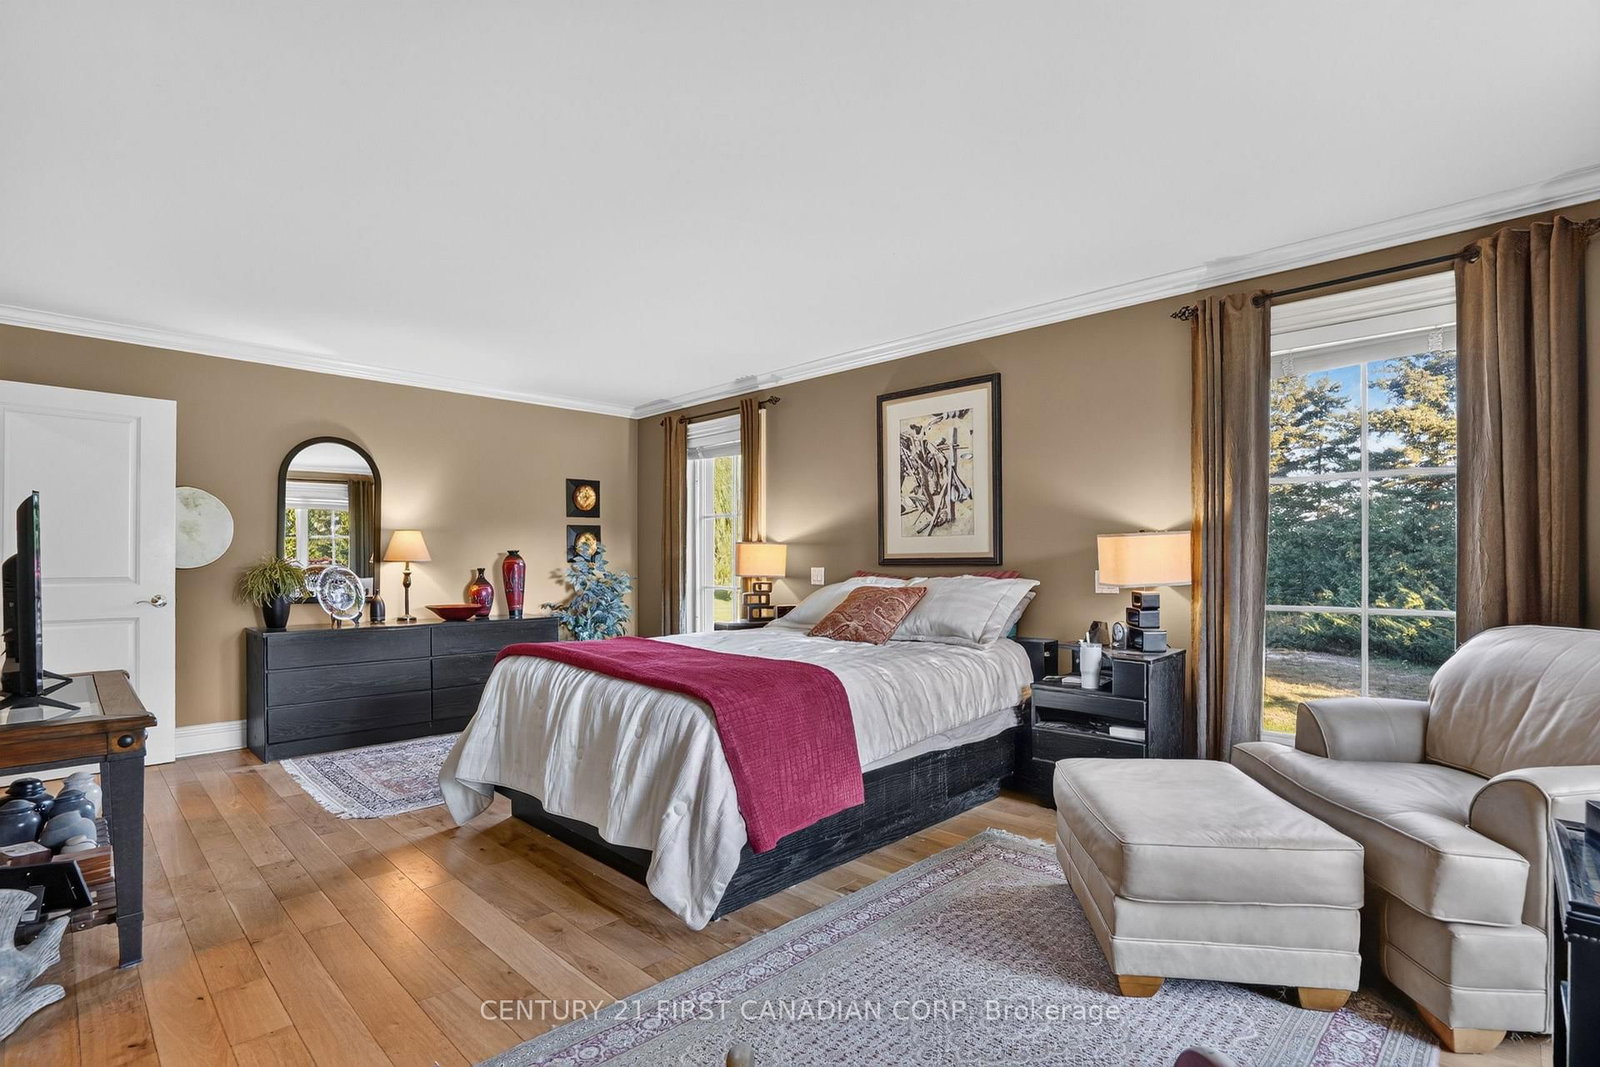
This apx 44 acre farm is in the heart of London's premier equestrian country - surrounded by some of the area's finest horse farms, minutes to West5, Hyde Park, Komoka and Kilworth, and an easy drive into the city.This is a true turnkey horse property: a 6-stall barn with 3 fenced paddocks, apx 30 workable acres for hay or pasture, and a pond that frames the front yard like a postcard.The 5,300+ sq ft farmhouse makes a castle-like first impression from the road. Inside, the main-floor owner's wing delivers an office, sitting room, two full bathrooms and a closet built like a dressing room - genuine one-level living when you want it. The open kitchen, eating area and living room share wall-to-wall views over your paddocks, so your horses are always in sight. Upstairs brings three more bedrooms, a full bath and an office on one side, plus a completely separate nanny/granny suite on the other - perfect for multigenerational families, live-in help, or guests who stay awhile.With 5 bedrooms and 4.5 baths, there's room for everyone. Serious equestrian operation, working farm, or ~44 acres of private country living minutes from everything - this one covers it all.

Listed by CENTURY 21 FIRST CANADIAN CORP

  • MLS #

    X13872556

  • Sq. Ft

    5000 +

  • Sq. Ft. Source

    MLS

  • Lot Irregularities

    Y

  • Year Built

    51-99

  • Pool

    None

  • Drive

    Circular

  • Garage

    Attached, 4 spaces

  • Total Parking

    10

  • Family Room

    Y

  • Den

    Y

  • Exterior

    Board & Batten

  • Fireplace

    Y

  • Roof

    Asphalt Shingle

  • Foundation

    Concrete

  • Elevator

    n/a

  • Water View

    n/a

  • Laundry Level

    Main

  • Heat

    Forced Air

  • A/C

    Central Air

  • Water

    Well

  • Water Supply

    n/a

  • Sewers

    Septic

  • Central Vac

    N

  • Foyer

    3.84 x 5.61 ft Main level

  • Family

    6.6 x 12.14 ft Main level

  • Living

    5.59 x 5.74 ft Main level

  • Dining

    5.11 x 5.64 ft Main level

  • Kitchen

    5.74 x 3.53 ft Main level

  • Office

    3.66 x 2.39 ft Main level

  • Laundry

    3.66 x 3.53 ft Main level

  • Sitting

    5.36 x 4.72 ft Main level

  • Primary

    3.99 x 6.17 ft Main level

    W/I Closet, 4 Pc Ensuite

  • Br

    5.89 x 5.41 ft 2nd level

    3 Pc Ensuite

  • 2nd Br

    5.82 x 5.94 ft 2nd level

  • 3rd Br

    4.75 x 4.09 ft 2nd level

  • 4th Br

    4.93 x 6.1 ft 2nd level

    W/I Closet

  • Other

    3.73 x 3.45 ft 2nd level

  • Other

    11.15 x 7.16 ft Bsmt level

  • Utility

    5.11 x 9.96 ft Bsmt level

  • MLS #

    X13872556

  • Sq. Ft

    5000 +

  • Sq. Ft. Source

    MLS

  • Lot Irregularities

    Y

  • Year Built

    51-99

  • Pool

    None

  • Drive

    Circular

  • Garage

    Attached, 4 spaces

  • Total Parking

    10

  • Family Room

    Y

  • Den

    Y

  • Exterior

    Board & Batten

  • Fireplace

    Y

  • Roof

    Asphalt Shingle

  • Foundation

    Concrete

  • Elevator

    n/a

  • Water View

    n/a

  • Laundry Level

    Main

  • Heat

    Forced Air

  • A/C

    Central Air

  • Water

    Well

  • Water Supply

    n/a

  • Sewers

    Septic

  • Central Vac

    N

  • Foyer

    3.84 x 5.61 ft Main level

  • Family

    6.6 x 12.14 ft Main level

  • Living

    5.59 x 5.74 ft Main level

  • Dining

    5.11 x 5.64 ft Main level

  • Kitchen

    5.74 x 3.53 ft Main level

  • Office

    3.66 x 2.39 ft Main level

  • Laundry

    3.66 x 3.53 ft Main level

  • Sitting

    5.36 x 4.72 ft Main level

  • Primary

    3.99 x 6.17 ft Main level

    W/I Closet, 4 Pc Ensuite

  • Br

    5.89 x 5.41 ft 2nd level

    3 Pc Ensuite

  • 2nd Br

    5.82 x 5.94 ft 2nd level

  • 3rd Br

    4.75 x 4.09 ft 2nd level

  • 4th Br

    4.93 x 6.1 ft 2nd level

    W/I Closet

  • Other

    3.73 x 3.45 ft 2nd level

  • Other

    11.15 x 7.16 ft Bsmt level

  • Utility

    5.11 x 9.96 ft Bsmt level

Thinking of Selling?

Find Out Your Home’s Value in Today’s Market!

No Email or Signup is required to view your home estimate.

estimate your home value

Contact Manoj Kukreja

Sales Representative,
Century 21 People’s Choice Realty Inc.,
Brokerage
(647) 576 - 2100

Manoj profile avatar

Estimated price

Date
Price
Change
2026-10-07
$2,153,743
-18.70%

Mortgage Calculator

This data is for informational purposes only.

Mortgage Payment per month

Principal Amount

Interest

Total Payable

Amortization

Amortization

Closing Cost Calculator

This data is for informational purposes only.

Closing Cost Total for this property

Total Cash flow for purchasing this property

Down Payment(%)*
Additional information

Provincial Land Transfer Tax

Ontario Land Transfer Tax Rebate

Toronto Land Transfer Tax

Toronto Land Transfer Tax Rebate

PST on CMHC Insurance Premium

Lawyer Fees

$2,825

Government Registration Fee's

$164

Title Insurance

Closing Cost Total

Total Cash flow for purchasing this property

Provincial Land Transfer Tax

Ontario Land Transfer Tax Rebate

Toronto Land Transfer Tax

Toronto Land Transfer Tax Rebate

PST on CMHC Insurance Premium

Lawyer Fees

$2,825

Government Registarion Fee's

$164

Title Insurance

Down Payment(%)*

* A down payment of less than 20% is permitted only for first-time home buyers purchasing their principal residence. The minimum down payment required is 5% for the portion of the purchase price up to $500,000, and 10% for the portion between $500,000 and $1,500,000. For properties priced over $1,500,000, a minimum down payment of 20% is required.

Thinking of Selling?

Find Out Your Home’s Value in Today’s Market!

No Email or Signup is required to view your home estimate.

estimate your home value

Contact Manoj Kukreja

Sales Representative, Century 21 People’s Choice Realty Inc., Brokerage
(647) 576 - 2100

Manoj profile avatar

Recent Sold Listings in Rural Middlesex Centre, Middlesex Centre

Popular Cities